
Planning a kitchen renovation in Western Sydney requires more than choosing benchtops and cabinets. The most successful projects start with strategic decisions about layout, storage needs, and how your family actually uses the space. Homeowners who map out these fundamentals before selecting finishes save time, reduce stress, and end up with kitchens that truly work for their lifestyle.
This guide walks you through the essential planning steps for kitchen renovations in Western Sydney. You’ll learn what to prioritise first, how to avoid common pitfalls, and how working with experienced renovators like our team at Anton’s Renovation ensures your project runs smoothly from concept to completion.
Key Takeaways
- Define your kitchen’s primary function and traffic flow before selecting materials or fixtures.
- Establish a realistic budget that accounts for cabinetry, benchtops, appliances, and labour.
- Measure your existing space accurately to identify layout opportunities and constraints.
- Prioritise storage solutions that match your cooking habits and household size.
- Choose a licensed renovation team with proven experience in Western Sydney homes.
- Plan for compliance with Australian building standards and council requirements.
Understanding Your Kitchen Renovation Goals in Western Sydney
Western Sydney homes range from compact townhouses to spacious family properties with open-plan living areas. Your renovation goals should reflect how you use your kitchen daily. Do you need more bench space for meal prep, a larger kitchen island for entertaining, or better storage for growing families?
Start by listing what frustrates you about your current kitchen. Common complaints include poor lighting, cramped workspaces, outdated appliances, and insufficient storage. Once you identify these pain points, you can prioritise solutions that deliver the biggest impact.
Think about your household’s cooking patterns. Families who cook multiple meals daily need different layouts than those who prefer quick prep and takeaway. Consider whether you entertain often, which might justify a butler’s pantry or oversized island bench that doubles as a gathering spot.
Setting a Realistic Budget for Kitchen Renovations
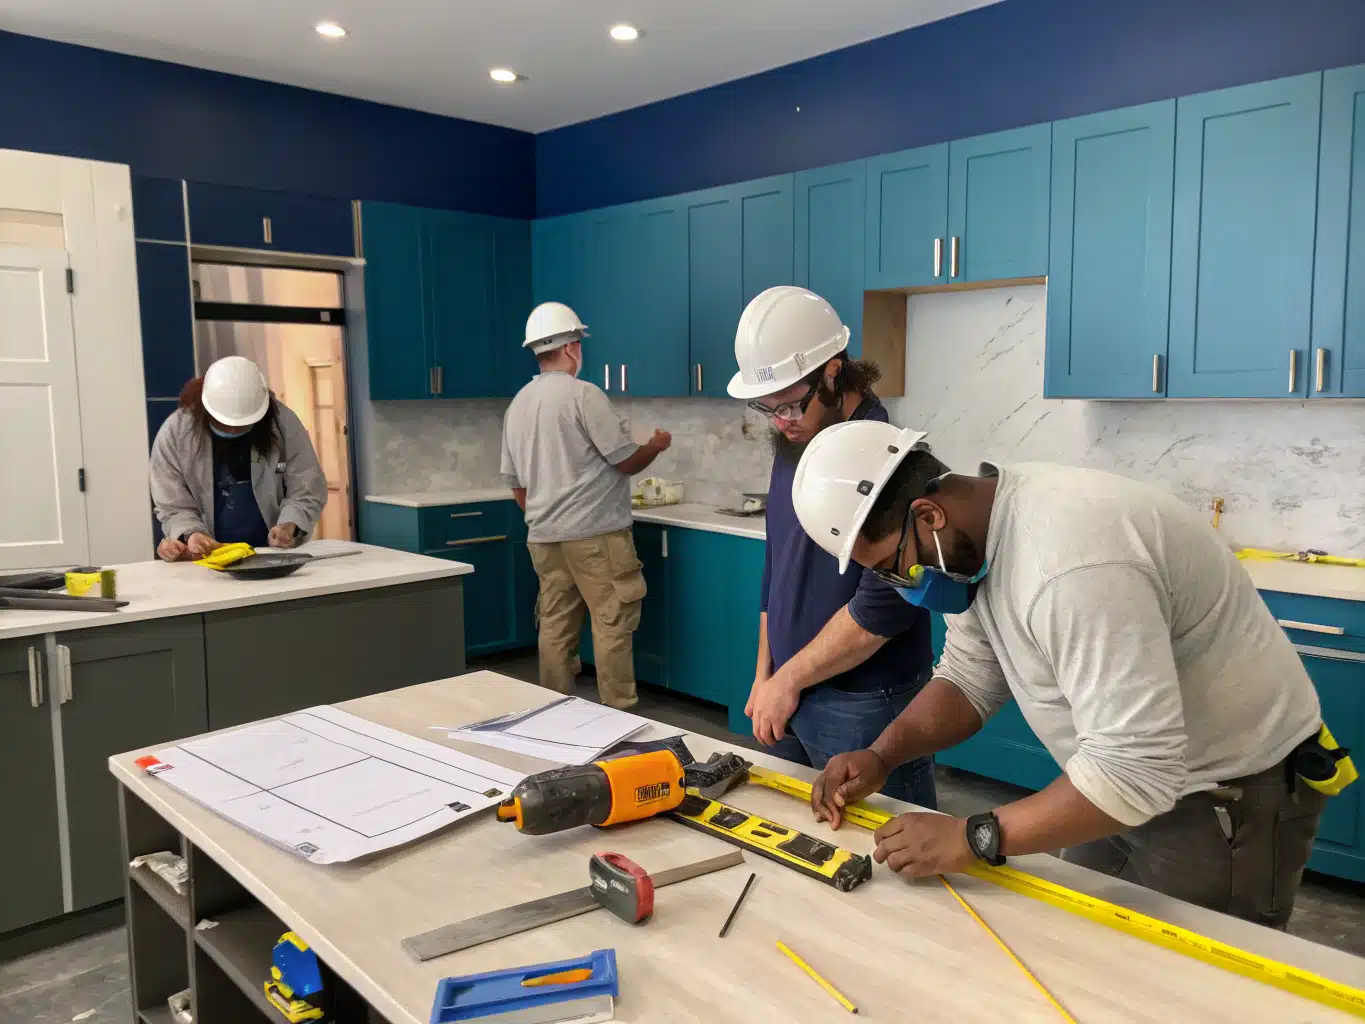
Setting a Realistic Budget for Kitchen Renovations
Budget planning is one of the most important steps in keeping a kitchen renovation organised and manageable. Kitchen renovation costs can vary depending on cabinetry, benchtops, appliances, plumbing, electrical work, tiling, labour, and the level of customisation required. Setting a realistic budget early, with a contingency for unexpected issues, helps reduce stress and keeps the project moving smoothly.
| Budget Range | Typical Features | Best For |
|---|---|---|
| $20,000–$40,000 | Flat-pack or semi-custom cabinets, engineered stone, mid-range appliances, standard fixtures, and practical finishes. | First renovations, investment properties, and practical kitchen upgrades. |
| $40,000–$80,000 | Custom joinery, natural stone, premium appliances, improved storage, butler’s pantry options, and upgraded finishes. | Family homes, entertaining spaces, and long-term residences. |
| $80,000+ | High-end materials, designer finishes, integrated appliances, bespoke layouts, premium joinery, and architectural detailing. | Luxury homes, statement kitchens, and architectural projects. |
A realistic kitchen renovation budget should include both visible upgrades and essential trade work behind the scenes. Older Western Sydney homes may reveal hidden plumbing, electrical, or structural issues once demolition begins, so a 10 to 15 percent contingency is useful. With clear budget planning, homeowners can make smarter material choices, avoid unnecessary delays, and achieve a kitchen that suits both their lifestyle and long-term goals.
Measuring and Assessing Your Existing Kitchen Space
Accurate measurements form the foundation of every successful kitchen renovation. Measure wall lengths, ceiling height, window positions, and door swings. Note where plumbing and electrical outlets currently sit, as relocating these services adds expense.
Photograph your existing kitchen from multiple angles. These images help designers and renovators understand your space constraints and opportunities. They also serve as a reference point when discussing layout changes.
Check for structural elements that affect design options. Load-bearing walls cannot be removed without engineering work. Low ceilings limit overhead storage. Awkward corners might benefit from custom cabinetry solutions rather than standard units.
Choosing the Right Layout for Kitchen Renovations Sydney

Your kitchen layout affects how easily you cook, move, store items, and interact with family or guests. Many Western Sydney homeowners prefer open-plan kitchens because they connect the cooking area with dining and living spaces. However, the best layout should match your available space, household routine, storage needs, and renovation goals.
| Kitchen Layout | Key Features | Best For |
|---|---|---|
| Galley Kitchen | Parallel benches with a clear walkway between them. | Narrow spaces, compact homes, and efficient cooking zones. |
| L-Shaped Layout | Cabinetry and benches arranged along two adjoining walls. | Medium-sized kitchens, flexible dining areas, and layouts that may include an island. |
| U-Shaped Design | Cabinetry wraps around three walls for more storage and bench space. | Larger kitchens, busy households, and homeowners needing maximum workspace. |
| Open-Plan Configuration | Kitchen connects with dining and living areas for a more social layout. | Modern Western Sydney homes, entertaining spaces, and family-focused renovations. |
| Island Layout | A central island adds bench space, storage, and casual seating. | Larger kitchens with at least one metre of clearance around the island. |
| Peninsula Layout | A connected bench extends from the main cabinetry without needing full island clearance. | Smaller kitchens that need extra workspace without reducing movement. |
Choosing the right layout can make your kitchen more practical, comfortable, and enjoyable to use every day. Galley, L-shaped, U-shaped, open-plan, island, and peninsula layouts each suit different spaces and lifestyles. With careful planning, your kitchen renovation can improve workflow, storage, seating, and the overall connection between cooking and living areas.
Selecting Kitchen Cabinets That Match Your Needs
Kitchen cabinets consume the largest portion of most renovation budgets. Your choice between flat-pack, semi-custom, and fully custom cabinetry affects both appearance and functionality. Flat-pack options from retailers like Bunnings kitchens offer affordability and quick availability but limited sizing and finishes.
Semi-custom cabinets strike a balance between budget and personalisation. Manufacturers offer standard sizes with some modification options for doors, handles, and internal fittings. This approach suits most Western Sydney renovations where homeowners want quality without full bespoke pricing.
Fully custom joinery allows complete control over dimensions, materials, and finishes. This option makes sense for awkward spaces, luxury renovations, or when you want unique design features. Our team at Anton’s Renovation works with skilled joiners who craft cabinetry tailored to your exact specifications and Australian building standards.
Current trends in Western Sydney include two-toned kitchen cabinets—pairing darker lower cabinets with lighter uppers or contrasting island colours. Handleless designs create clean, modern lines. Warm neutral palettes in timber tones or soft greys remain popular alternatives to stark white kitchens.
Planning Your Kitchen Island Design
The kitchen island serves multiple functions in Western Sydney homes. It provides additional prep space, casual dining seating, and storage underneath. Islands also define boundaries between kitchen and living zones in open-plan layouts.
Size matters when planning your island. Allow at least one metre of walkway space on all sides for comfortable movement. Standard island height sits at nine hundred millimetres, matching base cabinet height. Raised sections at bar height (one thousand fifty millimetres) create distinct seating areas.
Integrate services thoughtfully. Sinks in islands require plumbing and waste connections beneath the floor. Cooktops need ventilation, either through overhead rangehoods or downdraft systems. Power outlets support small appliances and device charging.
Material choices for islands often differ from surrounding cabinetry. Timber islands add warmth against stone or painted cabinets. Waterfall edges where benchtop material cascades down the sides create contemporary statements. Curved or sculpted island shapes soften angular kitchens and align with 2026 design trends.
Selecting Benchtops and Splashbacks
Choosing the right benchtop and splashback is important because these surfaces affect both the look and function of your kitchen. Benchtops need to handle daily cooking, cleaning, spills, and heat, while splashbacks protect the walls and add visual detail. Comparing materials by durability, maintenance, and style can help Western Sydney homeowners choose finishes that suit their budget and lifestyle.
| Material | Durability | Maintenance | Style |
|---|---|---|---|
| Engineered Stone | High | Low maintenance; usually only needs regular wiping and minimal sealing. | Modern, versatile, and available in many colours and patterns. |
| Natural Stone | High | Medium maintenance; regular sealing is needed to protect against stains. | Luxury appearance with unique veining and natural patterns. |
| Laminate | Medium | Low maintenance; easy to wipe clean and suitable for everyday use. | Budget-friendly with many stone-look and modern finishes. |
| Timber | Medium | High maintenance; needs regular oiling and protection from water damage. | Warm, natural, and full of character. |
The best benchtop and splashback combination should balance appearance, durability, cleaning needs, and long-term value. Engineered stone and natural stone suit homeowners wanting a premium look, while laminate and timber can work well for practical or budget-conscious renovations. With the right material pairing, your kitchen can feel cohesive, easy to maintain, and suited to everyday family use.
Choosing Appliances for Your Kitchen Renovation
Appliance selection affects both functionality and budget. Decide which appliances you need before finalising cabinetry plans, as dimensions dictate cabinet sizing. Standard appliances include cooktops, ovens, rangehoods, dishwashers, and refrigerators.
Integrated appliances hide behind cabinet panels for seamless aesthetics. They suit modern, minimalist kitchens but typically cost more than freestanding equivalents. Black stainless steel appliances have gained popularity in Western Sydney, offering a contemporary alternative to traditional stainless or white finishes.
Energy efficiency matters for long-term running expenses. Look for high star ratings on dishwashers, fridges, and ovens. Induction cooktops heat faster and more efficiently than gas or electric alternatives, though they require compatible cookware.
Plan adequate ventilation for cooking appliances. Rangehoods should match or exceed your cooktop width and provide sufficient extraction capacity measured in cubic metres per hour. Ducted systems vent outside, while recirculating models filter and return air internally.
Understanding Compliance and Licensing Requirements
All kitchen renovations in New South Wales must comply with building codes and regulations. Licensed trades must complete plumbing, electrical, and gas work. DIY installations of these services breach regulations and create safety hazards.
Council approval requirements depend on your renovation scope. Minor cosmetic updates rarely need permits, but structural changes, new plumbing, or electrical upgrades often do. Your renovation team should advise on necessary approvals and handle applications.
Our team at Anton’s Renovation maintains current licensing under NSW Fair Trading requirements. We ensure all work meets Australian Standards, document progress clearly, and provide necessary compliance certificates. This protects your investment and prevents issues when selling your property.
Building codes cover ventilation, lighting, electrical outlet placement, and structural modifications. Professional renovators navigate these requirements as part of standard service, saving you from costly mistakes or rework.
Selecting a Licensed Renovation Team in Western Sydney
Choosing the right renovation team determines project success. Look for licensed contractors with proven experience in kitchen renovations across Western Sydney. Check credentials, view completed projects, and read client reviews.
Experienced teams understand local building conditions, council requirements, and supplier networks. They anticipate potential issues and solve problems efficiently. Clear communication throughout the project keeps you informed and reduces stress.
We bring over fifteen years of renovation experience to every kitchen project. Our streamlined process covers consultation, design, material selection, construction, and handover. We respect your home, stick to agreed timelines, and deliver workmanship backed by service guarantees.
Request detailed quotes that break down materials, labour, and timelines. Avoid contractors who provide vague estimates or pressure immediate decisions. Professional renovators provide transparent pricing and explain options clearly.
Planning for Minimal Disruption During Renovations
Kitchen renovations disrupt daily routines. Planning ahead minimises inconvenience. Set up a temporary kitchen space with essentials like a microwave, kettle, and portable cooktop. Stock easy-to-prepare meals and disposable plates to reduce washing up.
Discuss project timelines with your renovation team. Complete kitchen renovations typically take three to six weeks depending on scope and complexity. Delays can occur with material shortages, weather, or unexpected structural issues.
Protect surrounding areas from dust and debris. Professional teams use drop sheets, seal doorways, and clean daily. Establish clear access routes for workers and material deliveries. Secure pets and valuables away from the work zone.
Communication prevents surprises. Regular updates from your renovation team keep you informed of progress and any required decisions. Address concerns immediately rather than letting small issues escalate.
Incorporating Current Kitchen Design Trends
Western Sydney kitchen renovations increasingly feature open-plan layouts connecting to alfresco areas via stacker doors. This design suits the local climate and lifestyle, extending living space outdoors for entertaining.
Oversized kitchen islands serve as central hubs for cooking, dining, and socialising. Butler’s pantries keep clutter hidden while providing prep space and storage for small appliances. These features add functionality without sacrificing style.
Colour palettes have shifted toward warm neutrals—soft greys, beiges, and timber tones—creating inviting spaces that feel less clinical than stark white kitchens. Two-toned cabinetry adds visual interest by contrasting island colours with perimeter cabinets.
Mixed materials combine timber warmth with stone durability. Curved kitchen islands soften angular layouts and align with broader 2026 design directions. Handleless cabinets maintain clean lines and suit minimalist aesthetics.
These trends offer inspiration, but your kitchen should reflect your personal style and practical needs. Timeless design choices ensure your renovation remains appealing for years, protecting your investment.
Final Considerations Before Starting Your Kitchen Renovation
Review your plans thoroughly before commencing work. Confirm all measurements, material selections, appliance specifications, and layout details with your renovation team. Changes during construction cost more than adjustments at the planning stage.
Establish a realistic timeline that accounts for material lead times, trade scheduling, and potential delays. Rush jobs compromise quality and increase stress. Allow buffer time for decision-making and unexpected issues.
Understand payment schedules and terms. Reputable renovators structure payments around project milestones rather than demanding large upfront deposits. Keep records of all agreements, quotes, and variations in writing.
Prepare your household for the renovation period. Inform neighbours about potential noise and disruptions. Arrange alternative meal solutions. Set expectations with family members about temporary inconveniences.
Conclusion
Successful kitchen renovations in Western Sydney start with thorough planning, realistic budgets, and clear goals. Prioritising layout, storage, and functionality before selecting finishes ensures your new kitchen works beautifully for years. Partnering with licensed, experienced renovators like Anton’s Renovation delivers quality results with minimal stress. Ready to transform your kitchen? Call 0466 334 065 or request a free onsite quote to start planning your renovation today.
Antons Renovation brings over 15 years of kitchen transformation expertise to Western Sydney homeowners. Our licensed team handles end-to-end planning, design, and installation with complete transparency. Get started with a consultation today.
Related Articles
- Best Kitchen Renovations: Features That Make a Kitchen Easier to Use Every Day
- 5 Essential Tips for Successful Small Kitchen Renovations
- Kitchen Renovations Ideas: Practical Upgrades That Make a Real Difference
FAQs
What Are The Average Costs Of Kitchen Renovations In Western Sydney?
The average cost of kitchen renovations in Western Sydney typically ranges from $15,000 to $50,000, depending on the scope of the project and the materials used. At Antons Renovation, we tailor our services to fit various budgets, ensuring you receive quality work that reflects your vision.
How Long Does A Kitchen Renovation Take In Western Sydney?
A kitchen renovation in Western Sydney can take anywhere from 4 to 12 weeks, depending on the complexity of the project. Our team at Antons Renovation is dedicated to a streamlined process, ensuring a fast turnaround with minimal disruption to your home.
What Are The Latest Kitchen Design Trends In Western Sydney?
Current kitchen design trends in Western Sydney include open-plan layouts, bold cabinetry colors, and sustainable materials. Our experienced team stays updated on these trends, helping you create a stylish and functional kitchen that enhances your lifestyle.
Do I Need A Permit For Kitchen Renovations In Western Sydney?
In many cases, permits are required for kitchen renovations in Western Sydney, especially for structural changes or major electrical work. Antons Renovation handles all necessary permits and compliance with local regulations, ensuring a smooth renovation process.
What Should I Consider When Planning A Kitchen Renovation In Western Sydney?
When planning a kitchen renovation in Western Sydney, consider your budget, layout, storage needs, and desired style. At Antons Renovation, we guide you through every step, ensuring your new kitchen is tailored to your specific needs and preferences.
