
A well-planned kitchen renovation can completely change how you use your home. The right upgrades improve daily routines, increase storage, and create a space that works better for cooking, entertaining, and family time. Whether you are refreshing an outdated layout or adding modern features, focusing on practical changes delivers the best long-term results.
This guide explores kitchen renovations ideas that make a real difference. You will learn about smarter storage solutions, functional layouts, sustainable materials, and design trends that suit Australian homes. We will also show you how to plan your project with confidence and where expert help can save time and stress.
Key Takeaways
- Function-first layouts and smarter storage solve the most common kitchen complaints.
- Sustainable materials and eco-friendly finishes are becoming standard in modern kitchen designs.
- Multi-functional islands and statement benchtops add both style and everyday value.
- Smart technology and age-friendly features improve safety and convenience.
- Clear budget planning and professional guidance help avoid costly mistakes.
Why Function-First Layouts Are the Foundation of Great Kitchen Renovations

A great kitchen renovation starts with how the space works, not just how it looks. Poor layout, cramped work zones, awkward traffic flow, and limited bench space can make everyday cooking and cleaning frustrating. A function-first design focuses on movement, storage, appliance placement, and practical work zones so the kitchen suits your real daily routine.
1. Rethink Your Work Zones
Separate your kitchen into clear zones for prep, cooking, cleaning, and storage. This reduces clutter and makes tasks more efficient. If you bake regularly, dedicate a section of bench space near your mixer and pantry ingredients.
2. Plan for Multiple Users
If more than one person cooks at a time, design with enough clearance between benches and appliances. Aim for at least 1.2 metres of walkway space in high-traffic areas. This prevents bottlenecks and makes the kitchen safer.
3. Position Appliances Thoughtfully
Place your dishwasher near the sink to shorten the distance for loading and unloading. Keep your oven and cooktop away from high-traffic doorways. Small changes like these improve safety and save steps every day.
4. Use Islands for More Than Seating
A well-designed island can serve as a prep zone, dining spot, and storage hub. Consider adding deep drawers underneath for pots and pans, or install power outlets for small appliances. Islands that are at least 2.1 metres long offer enough room for both tasks and casual meals.
5. Improve Sight Lines
If you have young children, design the layout so you can watch them from the kitchen. Open benches and lower-height cabinetry along one wall can help maintain visibility while you cook or clean.
6. Plan for Future Flexibility
Think about how your needs might change over time. Adjustable shelving, pull-out cabinets, and modular storage systems let you adapt the space as your family grows or your cooking habits shift.
7. Work With a Licensed Renovator
Professional guidance ensures your layout meets Australian building standards and works within your home’s structure. We help Sydney homeowners plan functional, code-compliant kitchens that suit their lifestyle and budget.
Function-first kitchen layouts make daily routines easier by improving movement, storage, appliance placement, and visibility. When the layout is planned around how you actually cook, clean, and gather, the kitchen becomes more comfortable and efficient. With the right design and professional support, your kitchen renovation can look great while working properly for everyday family life.
Smarter Storage Solutions That Solve Everyday Problems
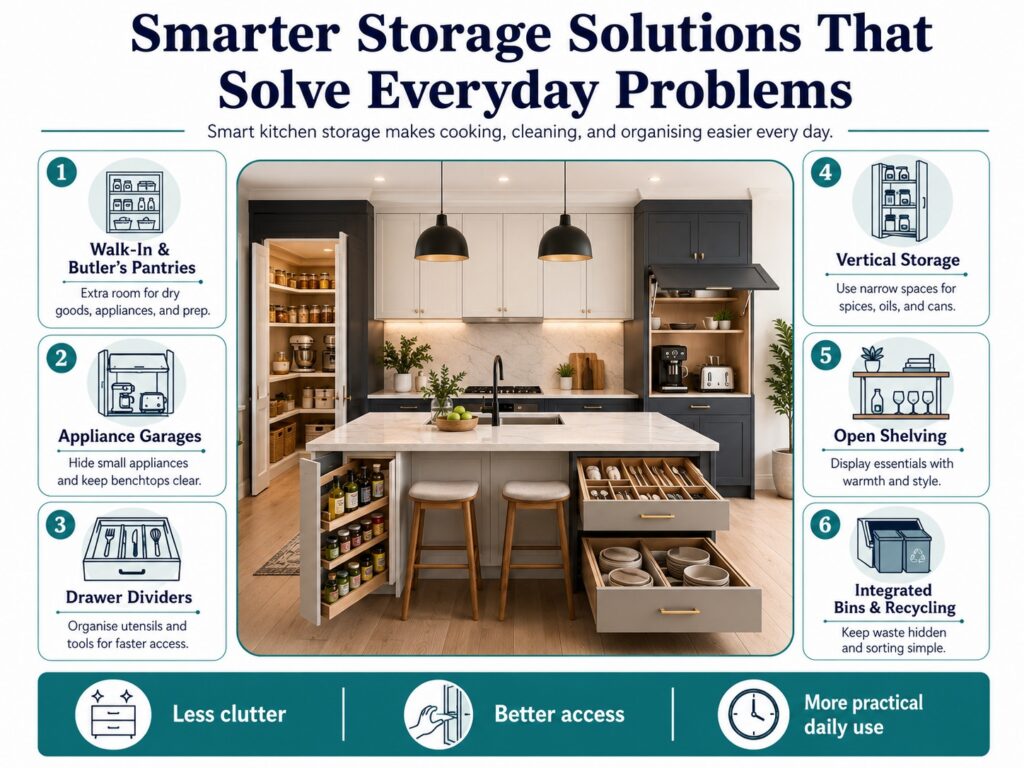
Storage is one of the biggest factors that affects how practical a kitchen feels every day. Cluttered benchtops, overloaded cupboards, and awkward corner spaces can make cooking, cleaning, and organising more difficult than necessary. Smarter storage solutions help maximise available space, improve access, and create a kitchen that feels cleaner, calmer, and easier to use.
Walk-In and Butler’s Pantries
Walk-in pantries are becoming standard in mid-sized to large kitchen renovations across Sydney. They provide dedicated space for dry goods, small appliances, and bulk storage. A butler’s pantry adds a second prep zone and keeps mess out of sight when you have guests.
Appliance Garages
Appliance garages hide toasters, coffee machines, and blenders behind roll-up doors or sliding panels. This keeps benchtops clear and creates a cleaner visual line. Plan for power outlets inside the garage so appliances stay plugged in and ready to use.
Drawer Dividers and Inserts
Customisable drawer dividers organise utensils, cutlery, and cooking tools. Adjustable inserts let you reconfigure storage as your needs change. These small upgrades make a big difference in daily efficiency.
Vertical Storage
Tall pull-out pantries fit into narrow gaps between appliances or at the end of a run of cabinets. They maximise vertical space and keep items like spices, oils, and canned goods within easy reach.
Open Shelving
Open shelves work well for displaying glassware, cookbooks, or decorative items. They add warmth and personality to modern kitchen designs. Keep in mind that open storage requires regular cleaning and looks best when kept tidy.
Integrated Bins and Recycling
Pull-out waste and recycling bins keep rubbish out of sight and free up floor space. Multi-compartment systems make sorting easier and encourage better recycling habits. Place bins near the sink or prep zone for convenience.
Smart kitchen storage is about making every cupboard, drawer, corner, and bench area work harder. Walk-in pantries, appliance garages, drawer inserts, vertical storage, open shelving, and integrated bins can all improve daily function without making the kitchen feel crowded. With the right storage plan, your kitchen renovation can feel more organised, spacious, and practical for everyday living.
Sustainable Materials and Eco-Friendly Finishes for Modern Kitchen Designs

Sustainability is becoming an important part of modern kitchen renovations across Sydney and wider Australia. Eco-friendly materials can reduce environmental impact, improve indoor air quality, and support longer-lasting kitchen design. By choosing responsibly sourced products, low-emission finishes, and efficient appliances, homeowners can create kitchens that are stylish, practical, and better for the environment.
Responsibly Sourced Timber Cabinetry
Timber cabinetry sourced from certified forests supports sustainable forestry practices. Australian suppliers often carry FSC-certified timber, which ensures responsible harvesting. Natural wood finishes are trending in kitchen designs across Sydney, offering warmth and texture.
Bamboo and Engineered Alternatives
Bamboo is a fast-growing, renewable material suitable for cabinetry, flooring, and benchtops. Engineered stone and composite materials can also be eco-friendly when manufactured with recycled content and low-emission processes.
Energy-Efficient Appliances
Induction cooktops use less energy than gas or electric coil burners. They heat faster, offer precise temperature control, and are safer because the surface stays cool. Pair induction cooking with energy-efficient rangehoods to improve ventilation without wasting power.
Water-Saving Fixtures
Touchless or sensor-adapted taps reduce water waste and improve hygiene. Look for fittings with WELS (Water Efficiency Labelling and Standards) ratings to ensure they meet Australian efficiency standards.
Recycled Benchtop Materials
Benchtops made from recycled glass, concrete, or composite materials offer durability and style. These surfaces resist heat, scratches, and stains, making them practical for busy kitchens. They also reduce demand for virgin materials.
Natural Stone and Quartzite
Natural stone like marble, granite, and quartzite is long-lasting and repairable. While quarrying has environmental costs, stone benchtops can last decades with proper care, reducing the need for replacement.
Sustainable kitchen design is about choosing materials and finishes that perform well, last longer, and reduce unnecessary waste. Responsibly sourced timber, recycled surfaces, low-VOC finishes, water-saving fixtures, and efficient appliances can all support a greener renovation. With careful planning, homeowners can create a modern kitchen that looks beautiful, works well, and reflects more environmentally conscious choices.
Design Trends That Add Style and Everyday Value

Kitchen design trends in 2026 focus on spaces that feel warm, practical, and built for everyday use. Instead of stark white finishes, many homeowners are choosing natural textures, warmer neutrals, statement surfaces, and flexible layouts. These design choices can add style while also improving comfort, storage, lighting, and long-term value.
Bigger, Multi-Functional Islands
Kitchen islands are getting larger and more versatile. Islands measuring 2.1 metres or longer provide space for meal prep, casual dining, and storage. Integrated power outlets let you use small appliances without cluttering the benchtop. Some homeowners add sinks or cooktops to their islands, creating a second work zone.
Layered LED Lighting
Good lighting improves function and ambience. Combine overhead downlights with under-cabinet LED strips and pendant lights over the island. Dimmable controls let you adjust brightness for cooking, dining, or entertaining. LED lights are energy-efficient and long-lasting.
Statement Splashbacks
Splashbacks are no longer just protective surfaces. Patterned tiles, coloured glass, and textured stone add personality and tie the design together. Choose a splashback that complements your benchtop and cabinetry without overwhelming the space.
Handleless Cabinetry
Push-to-open or integrated handle designs create a clean, streamlined look. Handleless cabinetry suits minimalist and contemporary styles. It also makes cleaning easier because there are fewer crevices for dust and grime to collect.
Mixed Materials
Combining materials like timber, stone, and metal adds depth and interest. For example, pair timber cabinetry with a stone benchtop and black metal fixtures. This layered approach feels curated rather than formulaic.
Warm Neutrals Over Stark White
Soft greys, beiges, and earthy tones are replacing bright white in kitchen renovations. These colours feel more inviting and hide wear better over time. They also pair well with natural materials like timber and stone.
Style-focused kitchen trends work best when they also improve daily function. Bigger islands, better lighting, smart splashbacks, handleless cabinetry, mixed materials, and warm neutrals can make the kitchen more practical and visually appealing. With careful planning, these trends can create a kitchen that feels modern now while still remaining comfortable and useful for years.
Smart Technology and Age-Friendly Features for Long-Term Comfort

Smart technology and age-friendly design can make a kitchen easier, safer, and more comfortable to use every day. Features such as touchless taps, pull-out storage, induction cooking, voice controls, and better lighting can support families, older adults, and people with changing mobility needs. Planning these upgrades during a renovation helps create a kitchen that stays practical for many years.
1. Touchless and Sensor Taps
Touchless taps reduce the spread of germs and make it easier to turn water on and off when your hands are full. Sensor-adapted models work well for people with limited hand strength or mobility issues.
2. Pull-Out Cabinets and Wide Drawer Pulls
Pull-out cabinets bring items within easy reach without bending or stretching. Wide drawer pulls are easier to grip for people with arthritis or reduced dexterity. These features improve accessibility without compromising style.
3. Non-Slip Flooring
Non-slip tiles and vinyl flooring reduce fall risks, especially in wet areas near the sink or dishwasher. Textured finishes provide grip without looking industrial. Choose flooring that meets Australian slip-resistance standards.
4. Adjustable-Height Benchtops
Adjustable benchtops let users work at a comfortable height whether standing or seated. These are especially useful in accessible kitchen designs for wheelchair users or people with mobility challenges.
5. Voice-Activated Controls
Voice assistants can control lights, appliances, and timers hands-free. This is helpful when you are cooking and need to set a timer or adjust lighting without stopping what you are doing.
6. Integrated Charging Stations
Built-in USB ports and wireless charging pads keep devices powered without cluttering benchtops. Place them inside drawers or along the island for easy access.
7. Task-Specific Lighting
Bright task lighting over prep zones improves visibility and reduces eye strain. Combine it with ambient lighting for a balanced, comfortable space. Motion-sensor lights inside pantries and cupboards make finding items easier.
Smart and age-friendly kitchen features are not just about convenience; they also support safety, accessibility, and long-term comfort. Touchless controls, pull-out storage, safer flooring, adjustable surfaces, voice systems, charging stations, and better lighting can all make the kitchen easier to use. With thoughtful planning, your renovation can create a modern kitchen that adapts to your household’s needs over time.
Budget Planning and Professional Guidance for Kitchen Renovations
Clear budget planning helps keep a kitchen renovation organised, realistic, and easier to manage from the beginning. Costs can vary depending on the size of the kitchen, layout changes, cabinetry, appliances, finishes, plumbing, electrical work, and labour. Setting a practical budget early, with room for unexpected costs, helps homeowners make better decisions and avoid financial surprises during the project.
| Renovation Scope | Typical Features | Budget Considerations |
|---|---|---|
| Basic Refresh | New cabinet doors, updated benchtop, splashback, paint, and simple fixture upgrades. | Lower investment with minimal structural work and fewer layout changes. |
| Mid-Range Remodel | New cabinetry, appliances, flooring, lighting, improved storage, and some layout updates. | Moderate investment with better materials and possible trade coordination. |
| High-End Renovation | Custom joinery, premium materials, integrated appliances, structural changes, and designer finishes. | Higher investment with extensive planning, design work, and specialised trades. |
A well-planned kitchen renovation budget should include more than the visible finishes. Homeowners should also allow for demolition, waste removal, plumbing, electrical work, installation, compliance requirements, and a contingency of at least 10 percent for hidden issues. Working with licensed professionals can help you compare quotes, understand what is included, choose durable materials, and complete the renovation to the right standard.
How We Help Sydney Homeowners Plan and Complete Kitchen Renovations
Planning a kitchen renovation involves many decisions, from layout and materials to appliances and finishes. Professional guidance simplifies the process and helps you avoid costly mistakes. Our team works with homeowners across Sydney to design kitchens that suit their lifestyle, budget, and home.
We start with a free onsite consultation to understand your needs and assess your space. This lets us provide accurate advice on what is possible within your budget and timeline. We explain each step in plain language and answer your questions without jargon.
Our process includes design, material selection, and full project management. We coordinate all trades, handle permits, and ensure work meets Australian building standards. You get regular updates and a clear timeline so you know what to expect at every stage.
Final Thoughts
A well-planned kitchen renovation improves how you live, cook, and connect with family. Focus on practical upgrades that solve real problems and add long-term value. If you are ready to start your project, call 0466 334 065 or request a free onsite quote today.
Antons Renovation brings over 15 years of kitchen transformation expertise to Sydney homeowners. Our licensed team delivers functional, stylish upgrades tailored to your lifestyle. Get started on your dream kitchen today.
Related Articles
- Kitchen Renovations Western Sydney: What Local Homeowners Should Plan First
- Best Kitchen Renovations: Features That Make a Kitchen Easier to Use Every Day
- Kitchen Renovations Western Sydney: What Local Homeowners Should Plan First
FAQs
What Are Some Popular Kitchen Renovation Ideas?
Some popular kitchen renovation ideas include upgrading to modern appliances, installing new cabinetry, adding an island for extra workspace, incorporating open shelving, and enhancing lighting with stylish fixtures. At Antons Renovation, we can help you customize these ideas to fit your unique vision and lifestyle.
How Can I Make My Kitchen Look Modern?
To achieve a modern kitchen look, consider using sleek lines, minimalist designs, and neutral color palettes. Incorporating materials like quartz countertops and stainless steel appliances can also elevate the space. Our experienced team at Antons Renovation can guide you on the best modern elements to include in your kitchen transformation.
What Are The Latest Trends In Kitchen Renovations?
The latest trends in kitchen renovations include smart technology integration, eco-friendly materials, bold color accents, and multi-functional spaces. At Antons Renovation, we stay updated on these trends to ensure your kitchen not only looks great but also meets contemporary needs.
How Much Does A Kitchen Renovation Cost?
The cost of a kitchen renovation can vary widely based on the scope of the project, materials used, and design complexity. On average, homeowners in Sydney can expect to spend between $15,000 to $50,000. Antons Renovation offers tailored solutions that align with your budget while delivering quality workmanship.
What Should I Consider Before Renovating My Kitchen?
Before renovating your kitchen, consider your budget, the layout and flow of the space, your lifestyle needs, and future resale value. It’s also essential to think about the design elements that resonate with you. At Antons Renovation, we emphasize thorough planning and open communication to ensure your renovation meets all your expectations.
